


Save
Ask
Tour
Hide
$760,000
245 Days On Site
20-22 Fifth StreetDover, NH 03820
For Sale|Mixed Use|Active
0
Beds
0
Total Baths
4,012
SqFt
$189
/SqFt
1900
Built
County:
Strafford
Days online/new listing status provided by Showcase IDX.
Listing courtesy of of CENTURY 21 Barbara Patterson
Save
Ask
Tour
Hide
Mortgage Calculator
Monthly Payment (Est.)
$3,467Calculator powered by Showcase IDX, a Constellation1 Company. Copyright ©2026 Information is deemed reliable but not guaranteed.
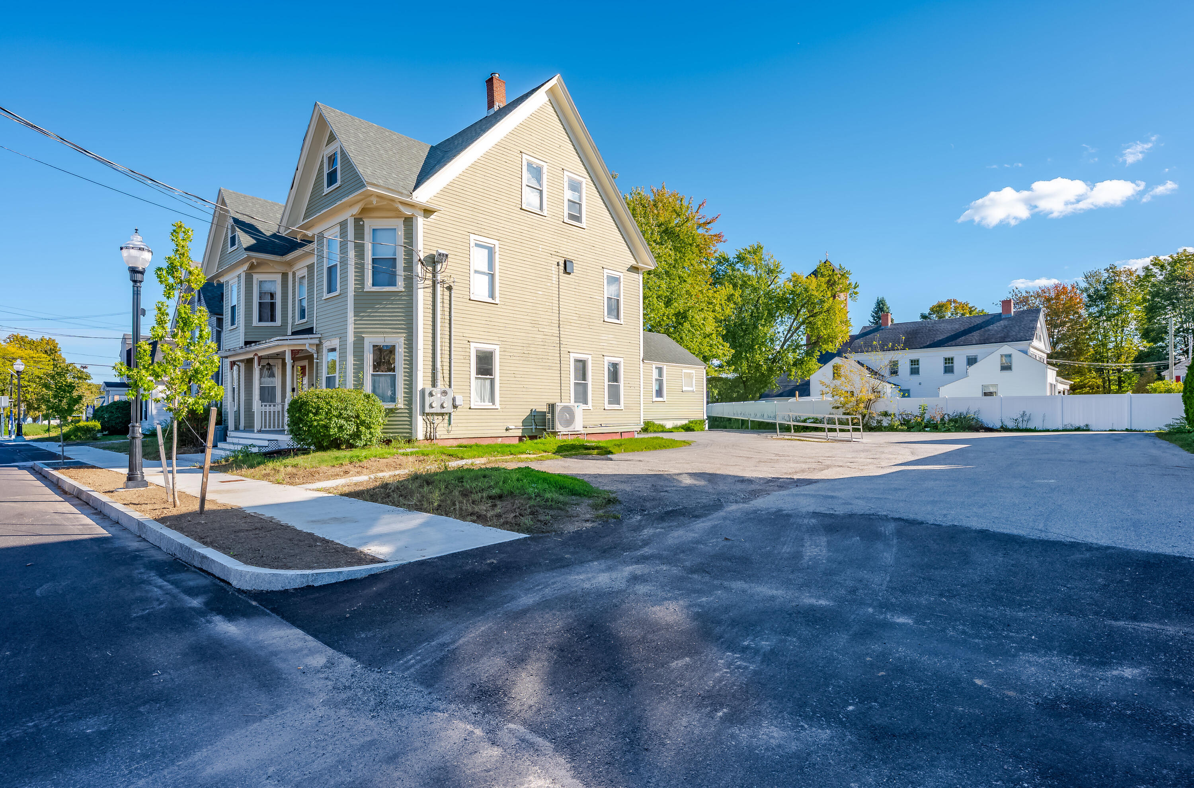
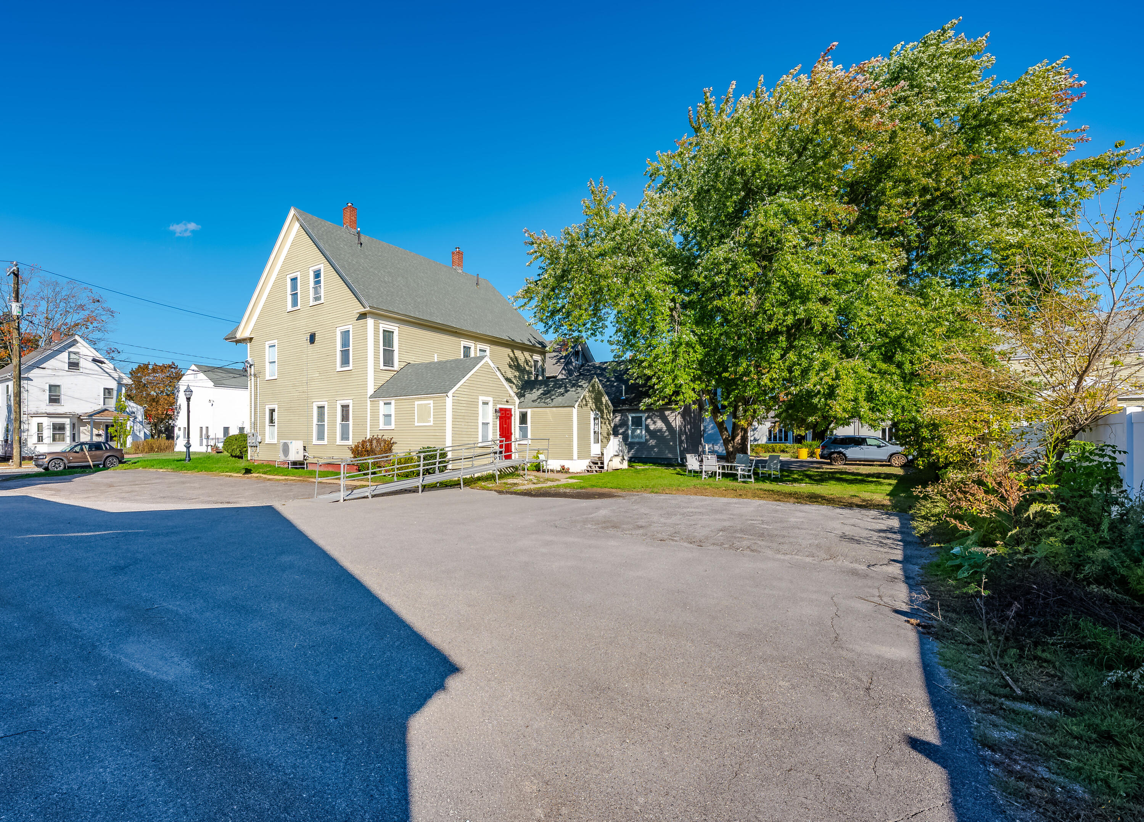
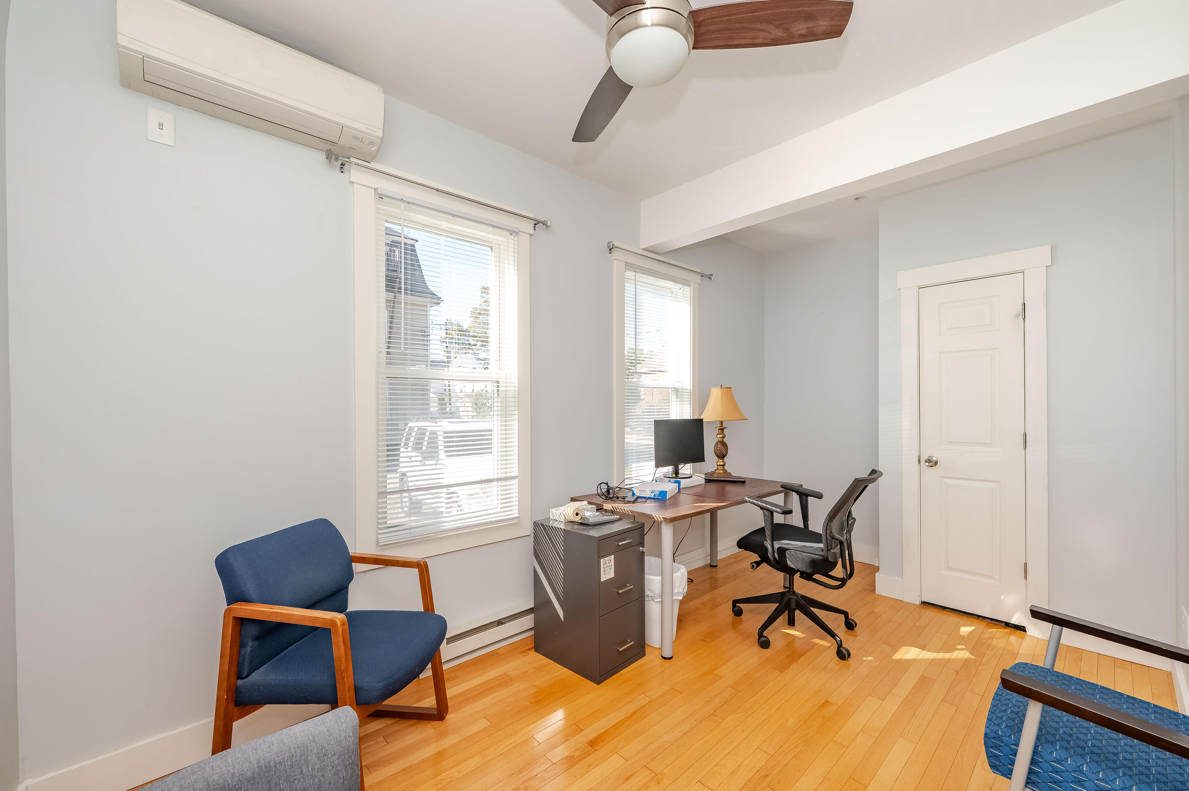
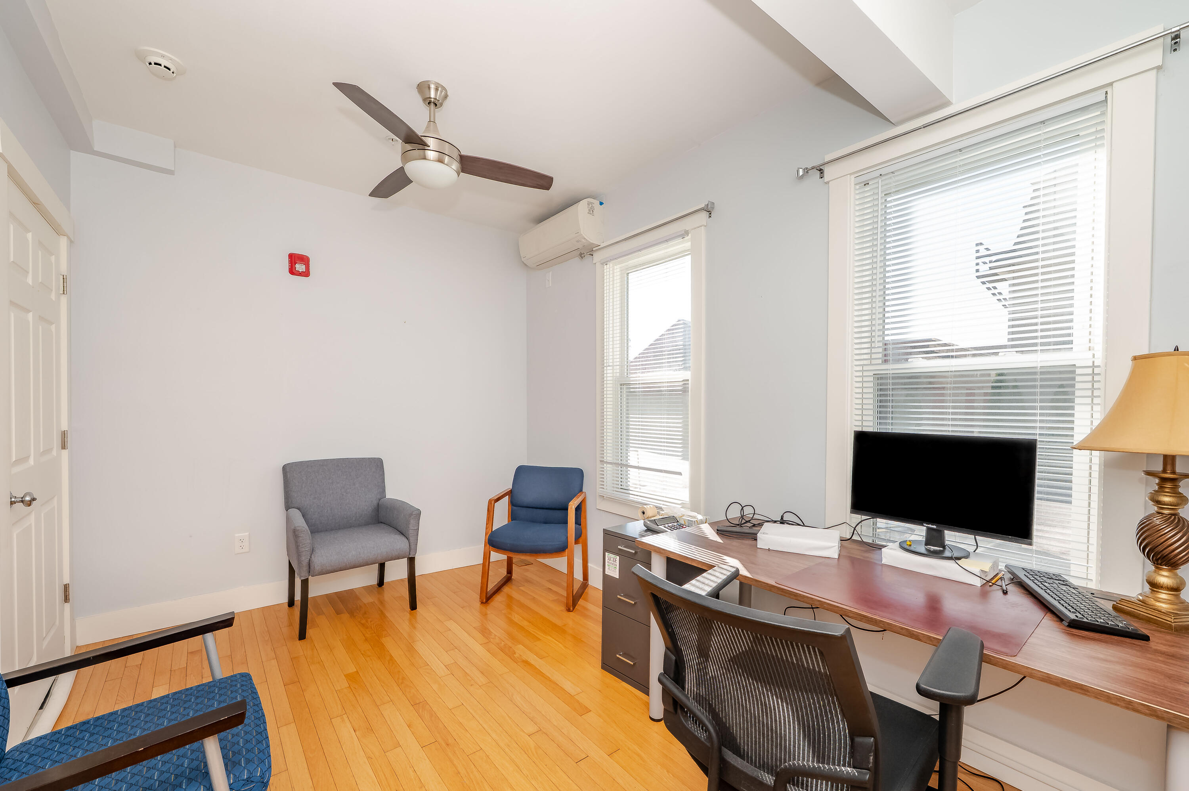
Great opportunity with this mixed use in Dover. Set near the beginning of Fifth Street it is ideally located in a growing area of downtown Dover. Fifth Street has recently been rebuilt with new sidewalks making easy access, property has it's own off street parking. This building offers plenty of options. Current set up is with office space on all 3 floors, 4 bathrooms, and a common kitchen area on the second floor. Floor plan makes it ideal for the current set up, but lends itself to being a Duplex or a 3 unit. Hardwood floors throughout, updated electrical, plumbing, fire suppression, and roof. First floor has mini split heat pumps for heat and AC.
Save
Ask
Tour
Hide
Listing Snapshot
Price
$760,000
Days On Site
245 Days
Bedrooms
N/A
Inside Area (SqFt)
4,012 sqft
Total Baths
N/A
Full Baths
N/A
Partial Baths
N/A
Lot Size
0.23 Acres
Year Built
1900
MLS® Number
1639129
Status
Active
Property Tax
$13,078
HOA/Condo/Coop Fees
N/A
Sq Ft Source
N/A
Days online/new listing status provided by Showcase IDX.
Friends & Family
Recent Activity
| a month ago | Price changed to $760,000 | |
| a month ago | Listing updated with changes from the MLS® | |
| 8 months ago | Status changed to Active | |
| 8 months ago | Listing first seen on site |
Price history, status history, and update history provided by Showcase IDX.
General Features
Acres
0.23
Foundation
StoneBrick/Mortar
Land Lease
No
Parking
On SitePavedOff Street
Property Sub Type
Mixed Use
Sewer
Public Sewer
SqFt Total
4012
Utilities
Natural Gas Available
Water Source
Public
Zoning
CBD-R
Interior Features
Basement
FullUnfinished
Cooling
Heat Pump
Electric
Circuit Breakers
Flooring
Vinyl
Heating
SteamHeat PumpRadiant
Save
Ask
Tour
Hide
Exterior Features
Construction Details
ClapboardFrame
Roof
Shingle
Community Features
Accessibility Features
Accessible Approach with Ramp
Listing courtesy of of CENTURY 21 Barbara Patterson Bought with of


Listing data is derived in whole or in part from the Maine IDX and is for consumers' personal, noncommercial use only. Dimensions are approximate and not guaranteed. All data should be independently verified. © 2026 Maine Real Estate Information System, Inc. All Rights Reserved.
Last checked 2026-05-31 05:25 AM UTC
Listing data is derived in whole or in part from the Maine IDX and is for consumers' personal, noncommercial use only. Dimensions are approximate and not guaranteed. All data should be independently verified. © 2026 Maine Real Estate Information System, Inc. All Rights Reserved.
Last checked 2026-05-31 05:25 AM UTC
Neighborhood & Commute
Source: Walkscore
Save
Ask
Tour
Hide