Save
Ask
Tour
Hide
Share
$3,995,000
299 Days On Site

4 Highlands (Northeast Hrbr) Lane
Mount Desert, ME 04662

For Sale|Single Family Residence|Active
4
Beds
4
Total Baths
4
Full Baths
3,609
SqFt
$1,107
/SqFt
1985
Built
County:
Hancock
Days online/new listing status provided by Showcase IDX.
Listing courtesy of of The Knowles Company 207 276-3322
4 Highlands (Northeast Hrbr) Lane4 Highlands (Northeast Hrbr) Lane4 Highlands (Northeast Hrbr) Lane4 Highlands (Northeast Hrbr) Lane
Save
Ask
Tour
Hide
Share

Mortgage Calculator

Monthly Payment (Est.)

$18,227
Calculator powered by Showcase IDX, a Constellation1 Company. Copyright ©2026 Information is deemed reliable but not guaranteed.

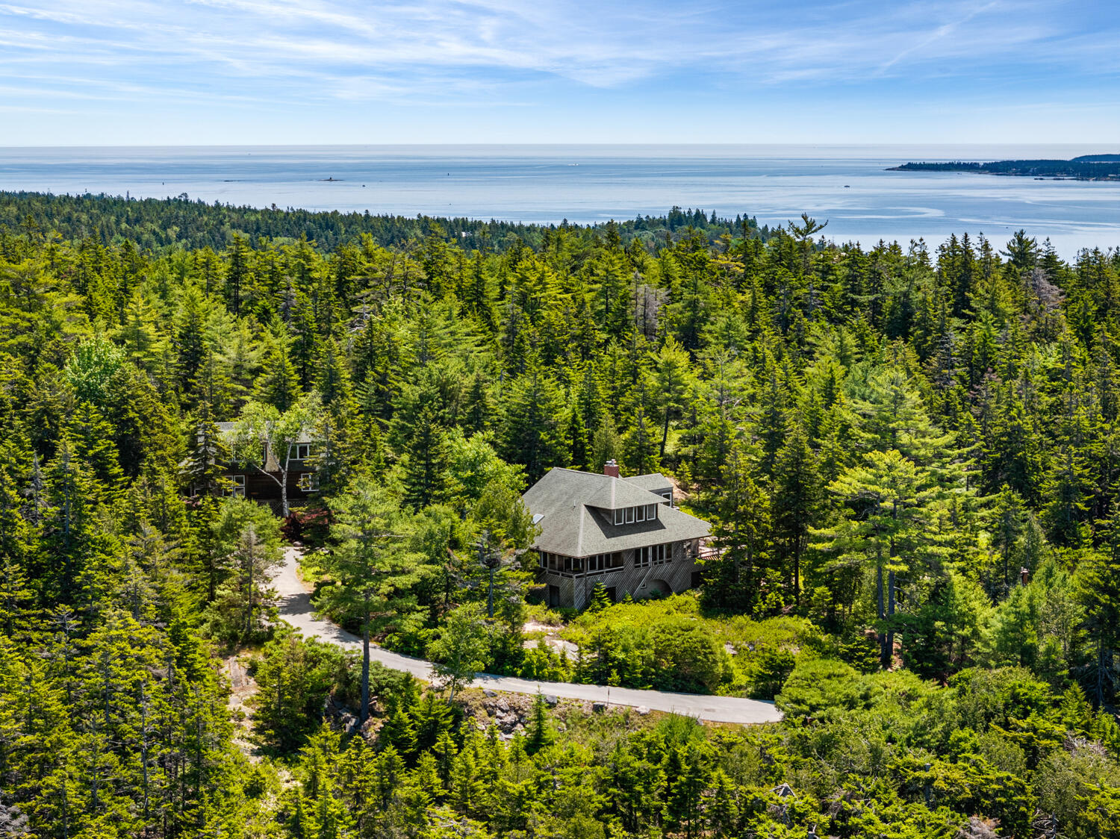
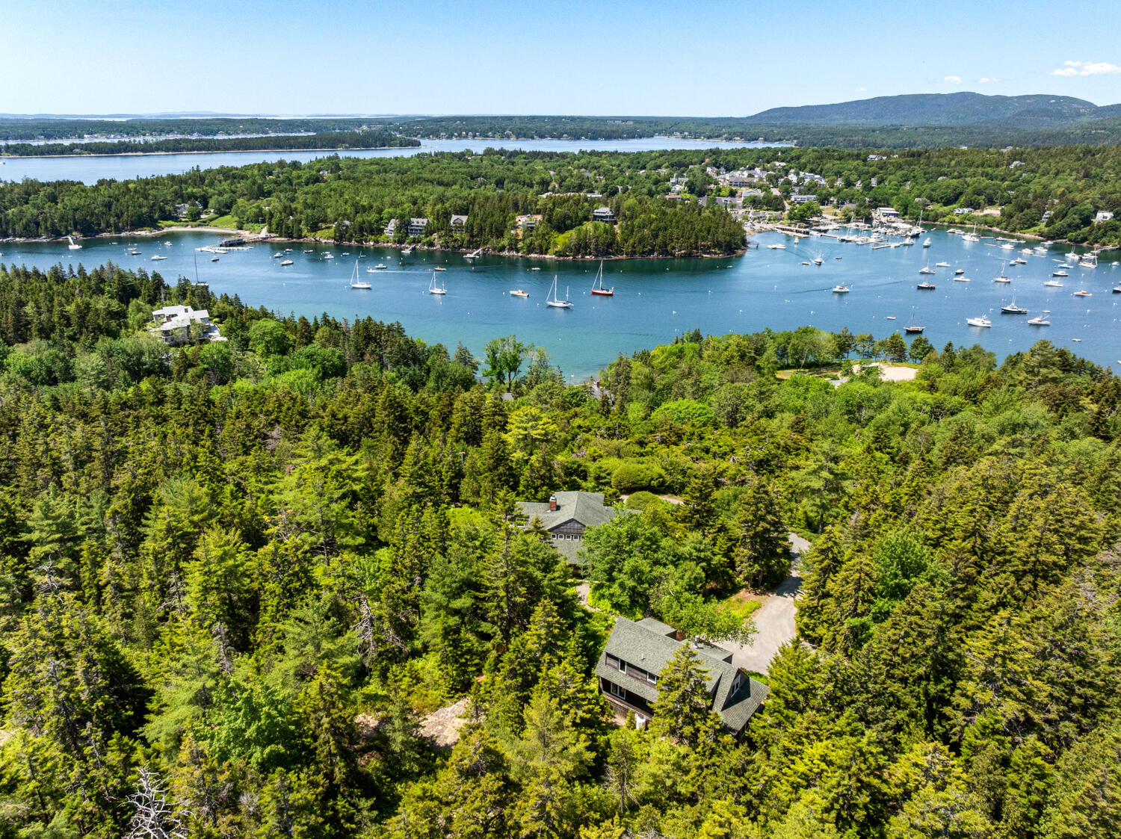
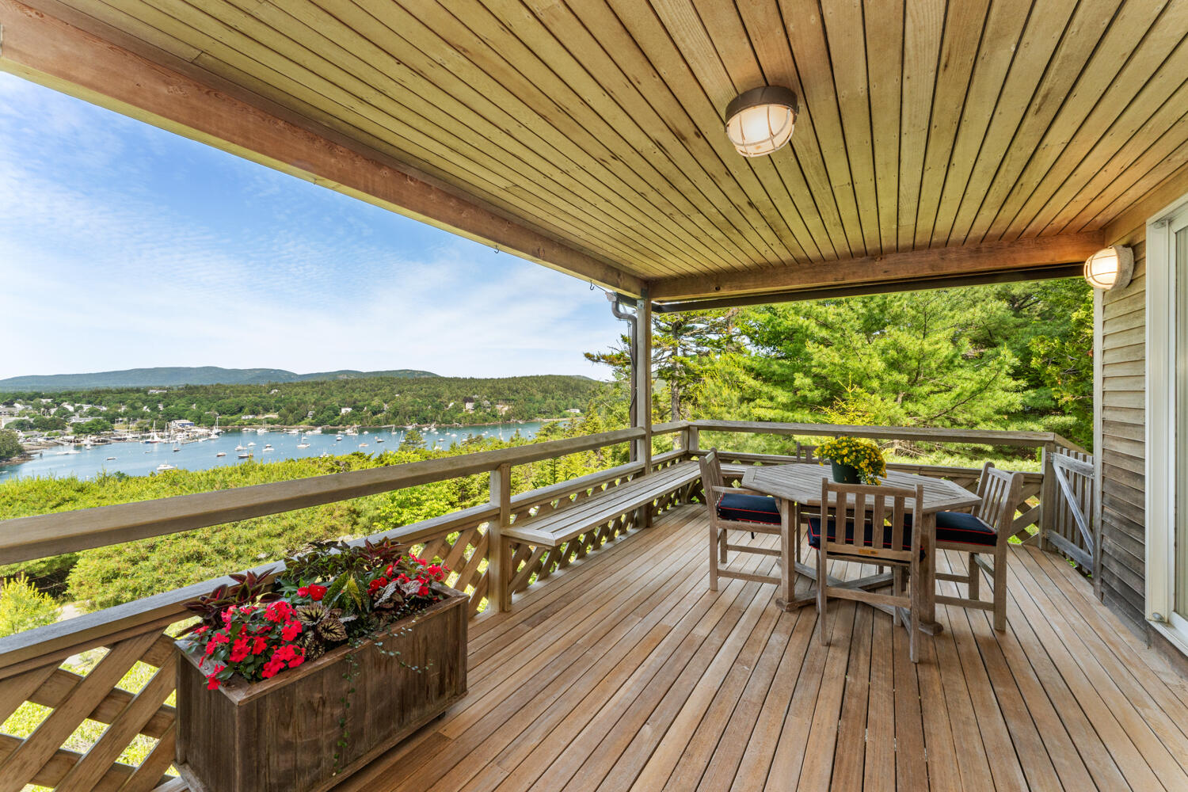
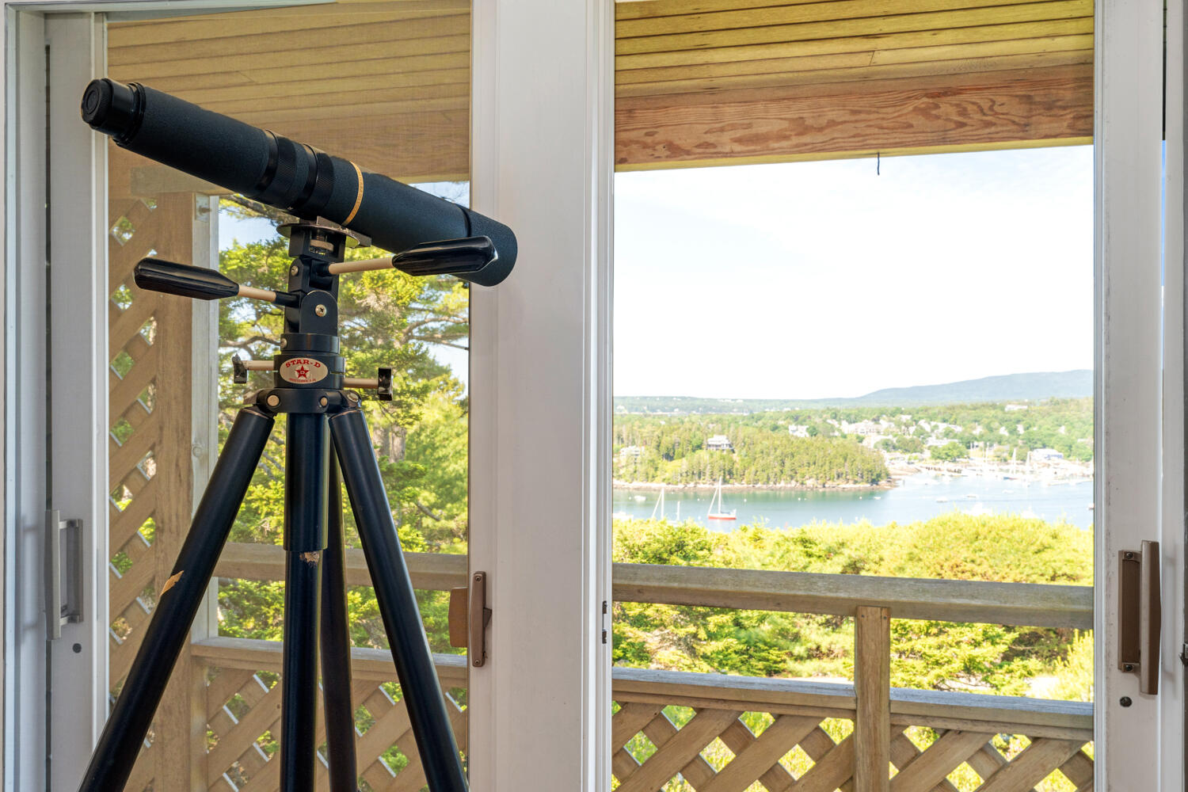
At 4 Highlands Lane, the names say it all—Teapot and Popover—two perfectly paired residences on 6.5± private, elevated acres with a sweeping coastal panorama. This one-of-a-kind retreat offers unobstructed views over Northeast Harbor and the Western Way, with a rare vantage stretching to Somes Sound and Southwest Harbor. A short distance from Thuya Garden and the Mount Desert Land & Garden Preserve, the property beautifully combines natural beauty, privacy, and breathtaking scenery. Like a good cup of tea, the year-round main home, Teapot, is designed for comfort and relaxation. Walls of patio doors from the living spaces to the wraparound deck invite a seamless flow to the coastal landscape and offer a front-row seat to spectacular sunsets. The first floor welcomes you with vaulted ceilings, a wood-burning fireplace, and an updated kitchen that opens to the dining room with ample space for entertaining. A full bath and a spacious bedroom with direct deck access complete this well-designed floor plan, while the upstairs features a dedicated primary suite with an updated bath, a cozy reading nook with a private balcony, and interior windows overlooking the double-height living room and harbor beyond. Just steps away, Popover—as delightful as its pastry namesake—rises to the occasion when guests ''pop over.'' It offers a full kitchen with a living/dining area, two bedrooms, two baths, and a versatile bonus room for play, work, or creative pursuits. For a sweet finish, The Cookie—a whimsical playhouse—adds a final touch of charm and delight. Designed by renowned Maine architect Roc Caivano and meticulously maintained, 4 Highlands Lane blends privacy, flexibility, and a pairing as timeless as tea and popovers—all in one of Mount Desert Island's most coveted locations.

Save
Ask
Tour
Hide
Share
Listing Snapshot
Price 
$3,995,000
Days On Site 
299 Days
Bedrooms 
4
Inside Area (SqFt) 
3,609 sqft
Total Baths 
4
Full Baths 
4
Partial Baths 
N/A
Lot Size 
6.5 Acres
Year Built 
1985
MLS® Number 
1632786
Status 
Active
Property Tax 
$18,670
HOA/Condo/Coop Fees 
N/A
Sq Ft Source 
Public Records
Days online/new listing status provided by Showcase IDX.
Friends & Family
Recent Activity
4 weeks agoPrice changed to $3,995,000
4 weeks agoListing updated with changes from the MLS®
10 months agoStatus changed to Active
10 months agoListing first seen on site
Price history, status history, and update history provided by Showcase IDX.
General Features
Acres 
6.5
Foundation 
Pillar/Post/PierConcrete Perimeter
Land Lease 
No
Parking 
Paved
Property Sub Type 
Single Family Residence
Security 
Security System
Sewer 
Septic Tank
SqFt Above 
3609
SqFt Total 
3609
Style 
Cottage
Utilities 
Natural Gas Not Available
Water Source 
Well
Zoning 
R2
Interior Features
Appliances 
DishwasherDisposalDryerMicrowaveGas RangeRefrigeratorWasherOven
Basement 
Walk-Out AccessCrawl SpaceFullSump PumpUnfinished
Cooling 
Heat Pump
Electric 
Underground
Fireplace 
Yes
Fireplace Features 
Living RoomWood Burning
Fireplaces 
1
Flooring 
WoodCarpet
Furnished 
Furnished
Heating 
ZonedOtherBaseboard
Interior 
Kitchen IslandVaulted Ceiling(s)Storage
Laundry Features 
Main Level
Bedroom 1 
Level - First
Bedroom 2 
Level - Second
Bedroom 3 
Level - Second
Bedroom 4 
Level - Second
Dining Room 
Level - FirstFeatures - Vaulted Ceiling(s)
Kitchen 
Level - FirstFeatures - Kitchen Island
Living Room 
Level - FirstFeatures - Vaulted Ceiling(s)
Other Room 
Level - First
Save
Ask
Tour
Hide
Share
Exterior Features
Construction Details 
ClapboardFrame
Lot Features 
Near Golf CourseWoodedRolling Slope
Other Structures 
Shed(s)
Patio And Porch 
Deck
Road Frontage 
Private Road
Roof 
FiberglassShingle
View 
Mountain(s)ScenicWater
Waterfront Features 
Northeast Harbor
Waterview 
Mountain(s)ScenicWater
Community Features
Accessibility Features 
Accessible Doors
Association Amenities 
Storage
Roads 
Paved
School District 
Mount Desert Public Schools
Schools
School District
Mount Desert Public Schools
Elementary School
Unknown
Middle School
Unknown
High School
Unknown
Listing courtesy of of The Knowles Company 207 276-3322 Bought with of


Listing data is derived in whole or in part from the Maine IDX and is for consumers' personal, noncommercial use only. Dimensions are approximate and not guaranteed. All data should be independently verified. © 2026 Maine Real Estate Information System, Inc. All Rights Reserved.
Last checked 2026-05-31 06:14 AM UTC

Neighborhood & Commute
Source: Walkscore
Save
Ask
Tour
Hide
Share